
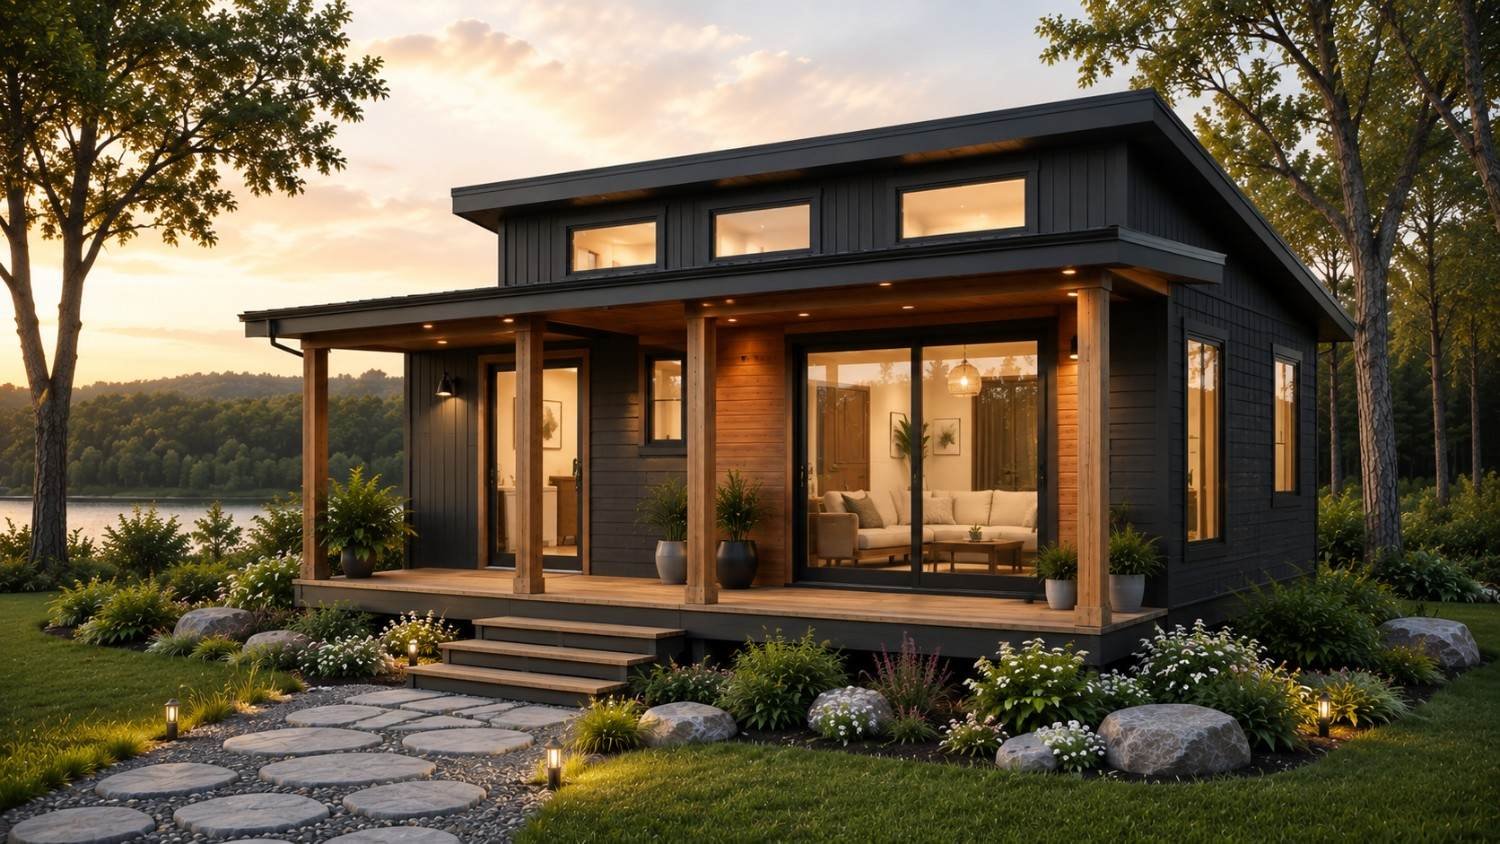
Find Your Big Little Home
Our Homes
Explore our available floor plans and find the model that fits your lifestyle, property, and budget. Each home includes thoughtfully selected standard features.
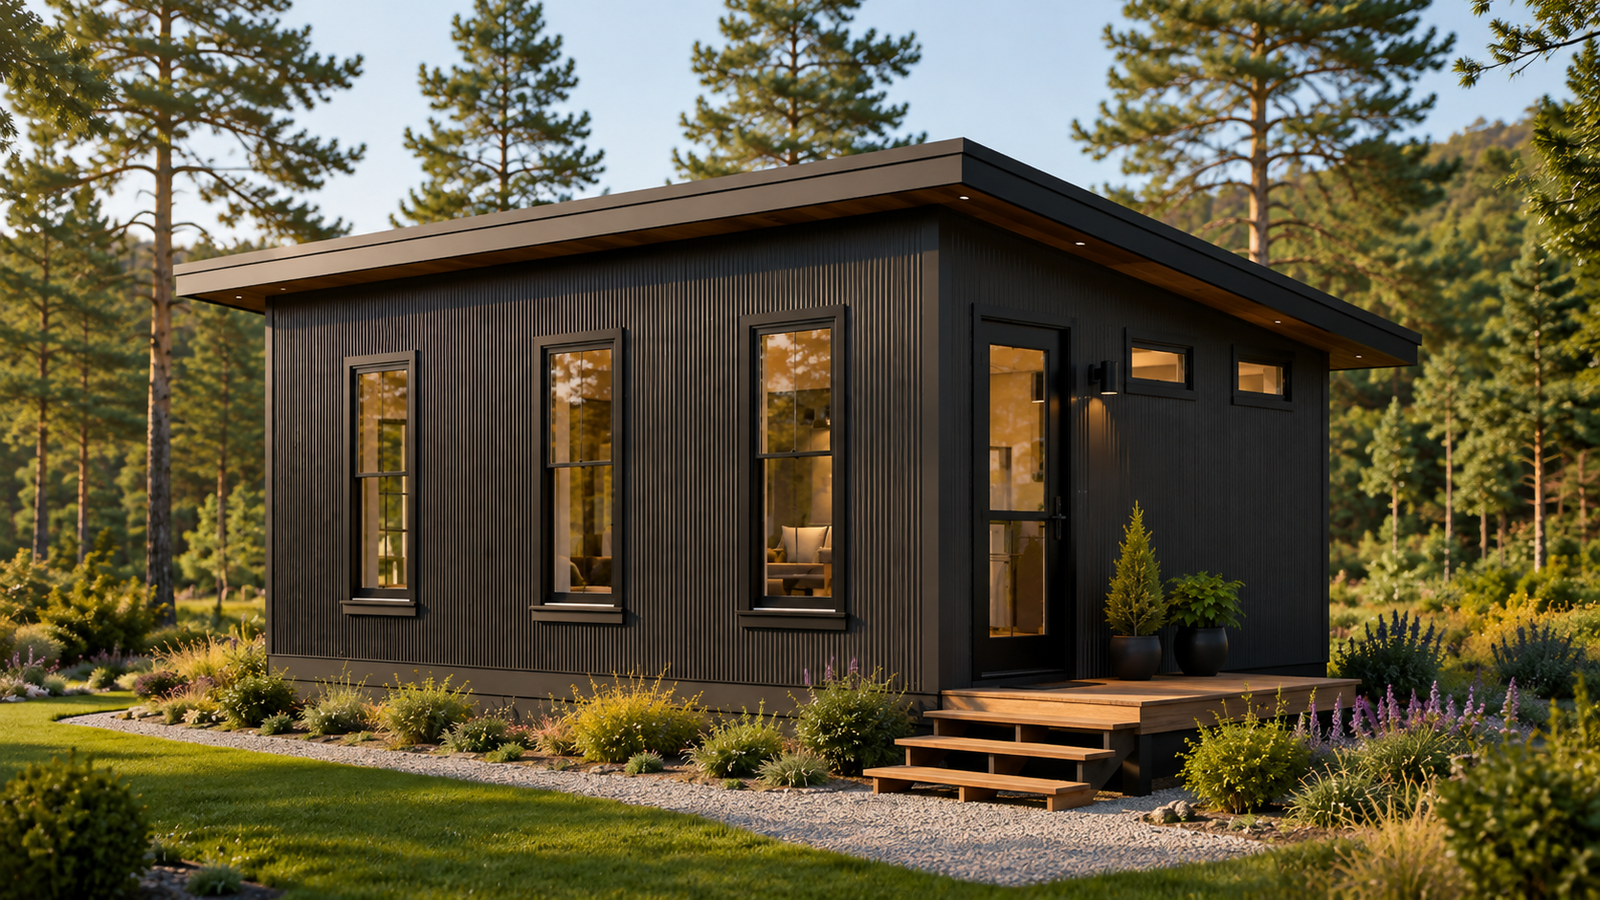
The Retreat
Ideal for: Backyard retreats, guest houses & short-term rentals
222Sq Ft
12×20Dimensions
1Bedroom
1Bathroom
- Compact, efficient footprint
- Large windows for natural light
- Perfect for short-term rental income
Starting at $39,900+ taxes, delivery & setup
Request Pricing
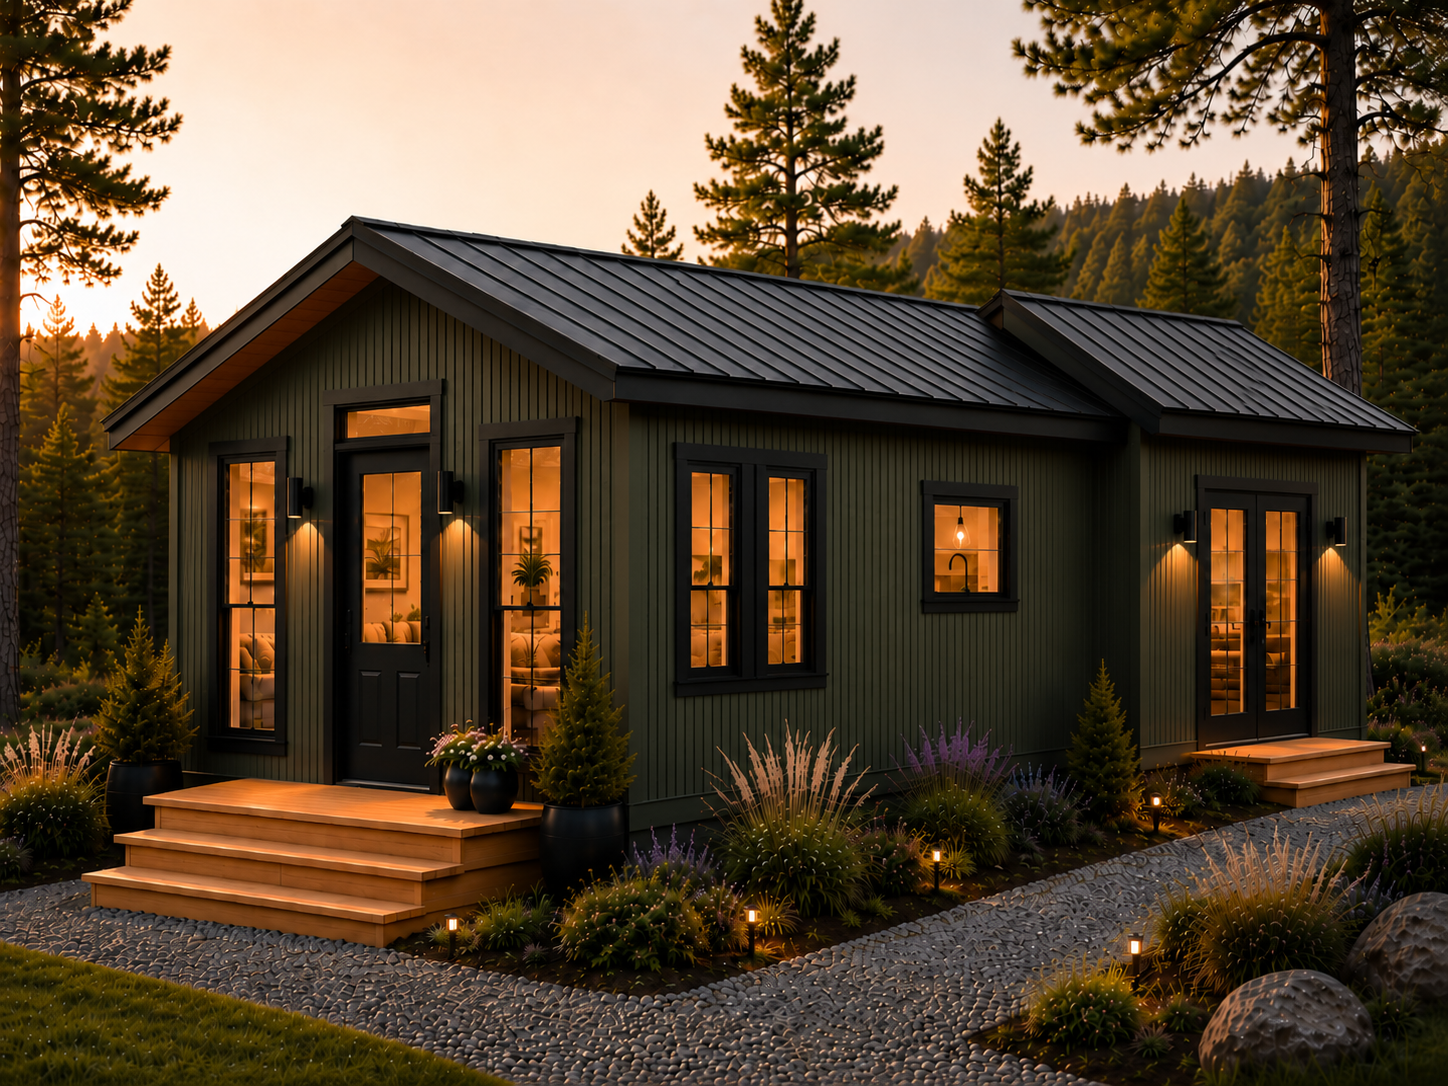 Signature Model
The Big Little
Ideal for: Full-time living, couples, retirees & rental properties
358Sq Ft
12×30Dimensions
1Bedroom
1Bathroom
- Open-concept living and kitchen area
- Smart, built-in storage throughout
- Full-size appliances and fixtures
Starting at $59,900+ taxes, delivery & setup
Request Pricing
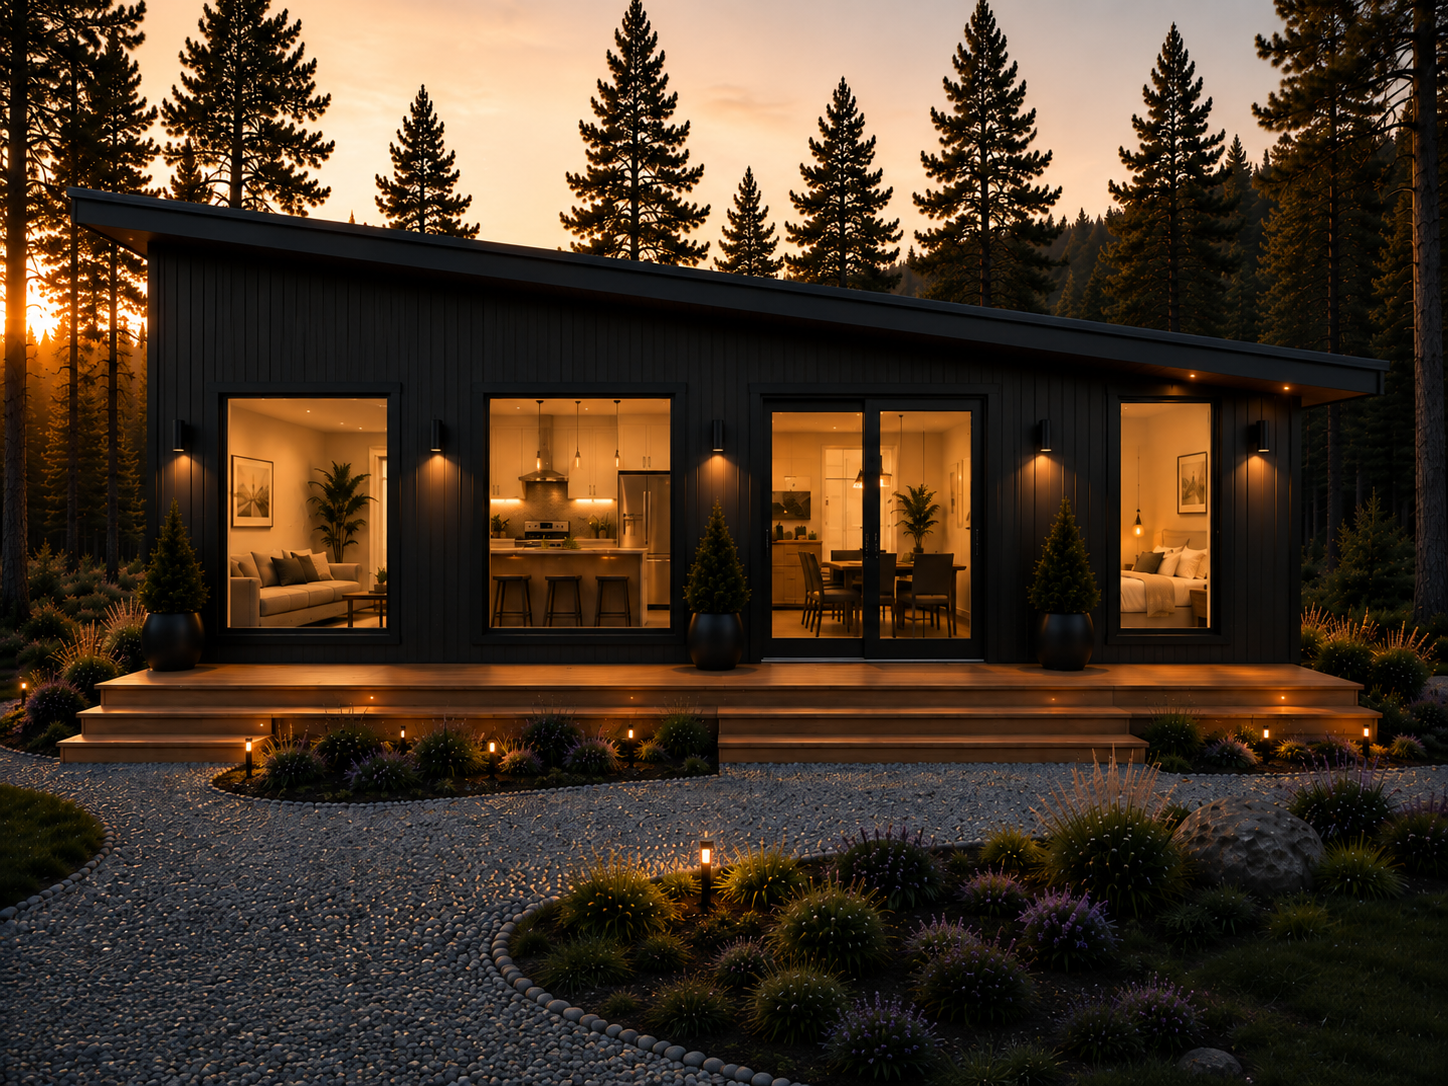
The Lux
Ideal for: Couples, luxury rentals, guest homes & elevated tiny living
336Sq Ft
12×30Dimensions
1Bedroom
1Bathroom
- Open-concept kitchen and living area with island
- Dual mini-split heating & cooling system
- Built-in bedroom storage and modern space-saving design
- Sliding glass patio door with oversized windows for natural light
- Full-size kitchen appliances and upgraded cabinetry
Starting at $84,900+ taxes, delivery & setup
Request Pricing
Every home can be customized. Paint color and flooring can be selected for your home. Final pricing is confirmed after your project details and selections are reviewed.
Need Help Choosing?
Tell us how you plan to use your tiny home, and we'll help you find the model that best fits your needs.
Request a Quote